1601 Hidden Pond Lane, Victoria, MN 55386
- $625,000
- 3
- BD
- 3
- BA
- 2,657
- SqFt




- List Price
- $625,000
- Days on Market
- 0
- MLS#
- 7115650
- Status
- COMING SOON
- Type
- Single Family Residential
- Bedrooms
- 3
- Bathrooms
- 3
- Living Area
- 2,657
- Acres
- 0.85
- Subdivision
- Deer Run Eleventh Add
- Year Built
- 1997
Property Description
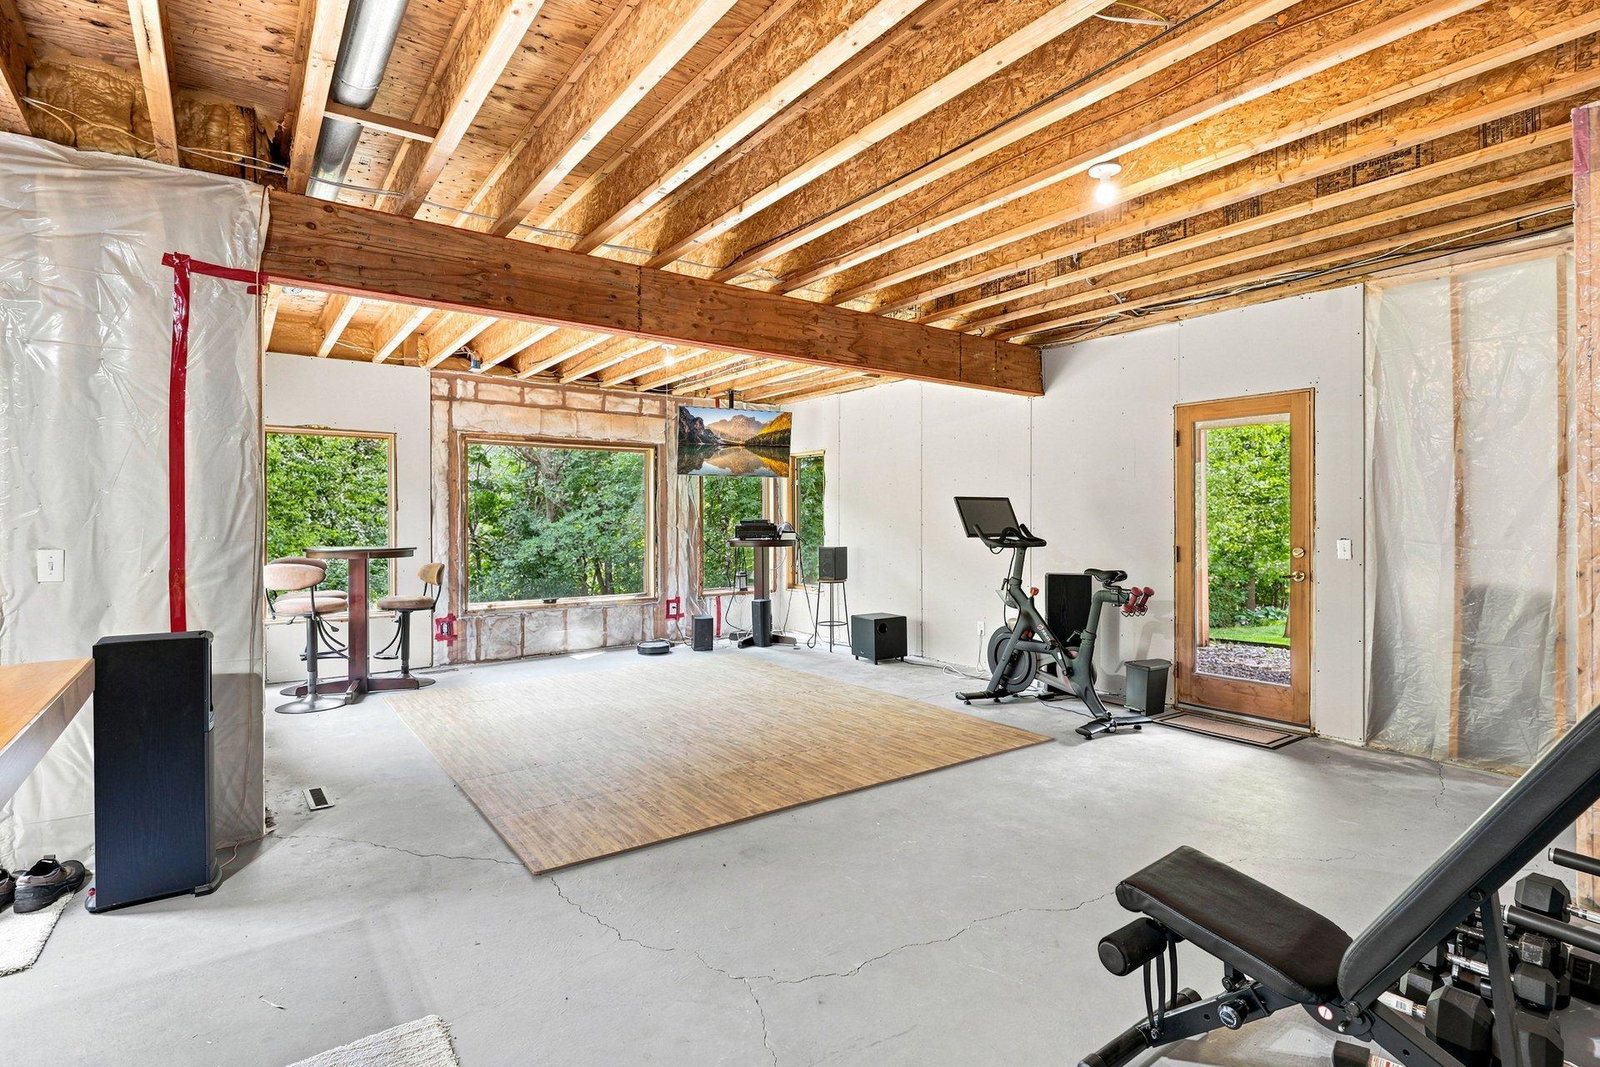
Set on nearly one acre overlooking the 13th fairway of Deer Run Golf Course, this beautifully maintained two-story home is tucked away at the end of a quiet cul-de-sac, offering wooded privacy in one of Victoria's most desirable settings. The soaring two-story great room is filled with natural light and complemented by dual front and rear staircases leading to an upper-level balcony. The updated kitchen features high-end appliances JENN-AIR, quality finishes, and an open layout ideal for everyday living and entertaining. Updates include refinished hardwood floors, professionally painted interiors, carpeting, custom window treatments, built-in office cabinetry, a wine refrigerator, maintenance-free deck, furnace, central air conditioner, and water heater. Upstairs, the spacious primary suite offers golf course views and a private bath, while two additional bedrooms share a Jack-and-Jill bathroom. The heated three-car garage features epoxy floors and a 220-volt outlet. Also set up for a Generator in the event power goes out. The walkout lower level offers approximately 1,000 square feet framed for future bedrooms, a family room, full bath, and abundant storage. Combining nearly one acre of wooded privacy, golf course views, thoughtful updates, and room to expand, this home offers a rare opportunity in Victoria.
/u.realgeeks.media/westmetrohomesearch/NextHome-West-Metro-Logo-Horizontal-OrangeOnWhite-Web-RGB.png)
Additional Information
- School District
- Eastern Carver County Schools
- Amenities Unit
- Deck, French Doors, Hardwood Floors, Kitchen Center Island, Primary Bedroom Walk-In Closet, Natural Woodwork, Other, Patio, Panoramic View, Vaulted Ceiling(s)
- Appliances
- Cooktop, Dishwasher, Disposal, Dryer, Gas Water Heater, Microwave, Refrigerator, Stainless Steel Appliances, Wall Oven, Washer, Water Softener Owned
- Tax Year
- 2025
- Fencing
- None
- Fuel
- Natural Gas
- Lot Description
- On Golf Course, Tree Coverage - Medium
- Sewer
- City Sewer/Connected
- Roof
- Age 8 Years or Less, Architectural Shingle, Asphalt
- Air Conditioning
- Central Air
- Heating
- Forced Air
- Water
- City Water/Connected
- Basement
- Daylight/Lookout Windows, Drain Tiled, Egress Window(s), Sump Basket, Sump Pump, Unfinished, Walkout
- Parking
- Attached Garage, Finished Garage, Heated Garage, Insulated Garage
- Garage Spaces
- 3
Mortgage Calculator
Listing courtesy of RE/MAX Results.
 The data relating to real estate for sale on this web site comes in part from the Broker Reciprocity Program of the Regional Multiple Listing Service of Minnesota. Real estate listings held by brokerage firms other this firm are marked with the Broker Reciprocity logo. Information Deemed Reliable But Not Guaranteed. Property locations as displayed on any map are best approximations only and exact locations should be independently verified.
Listing data © 2026 Regional Multiple Listing Service of Minnesota. All rights reserved. By searching, you agree to the EULA.