5440 Logan Avenue S, Minneapolis, MN 55419
- $370,000
- 2
- BD
- 1
- BA
- 1,220
- SqFt




- List Price
- $370,000
- Price Change
- ▼ $5,000 1786065400
- Days on Market
- 0
- MLS#
- 7119645
- Status
- COMING SOON
- Type
- Single Family Residential
- Bedrooms
- 2
- Bathrooms
- 1
- Living Area
- 1,220
- Acres
- 6350
- Subdivision
- Pennhurst
- Neighborhood
- 1
- Year Built
- 1947
Property Description
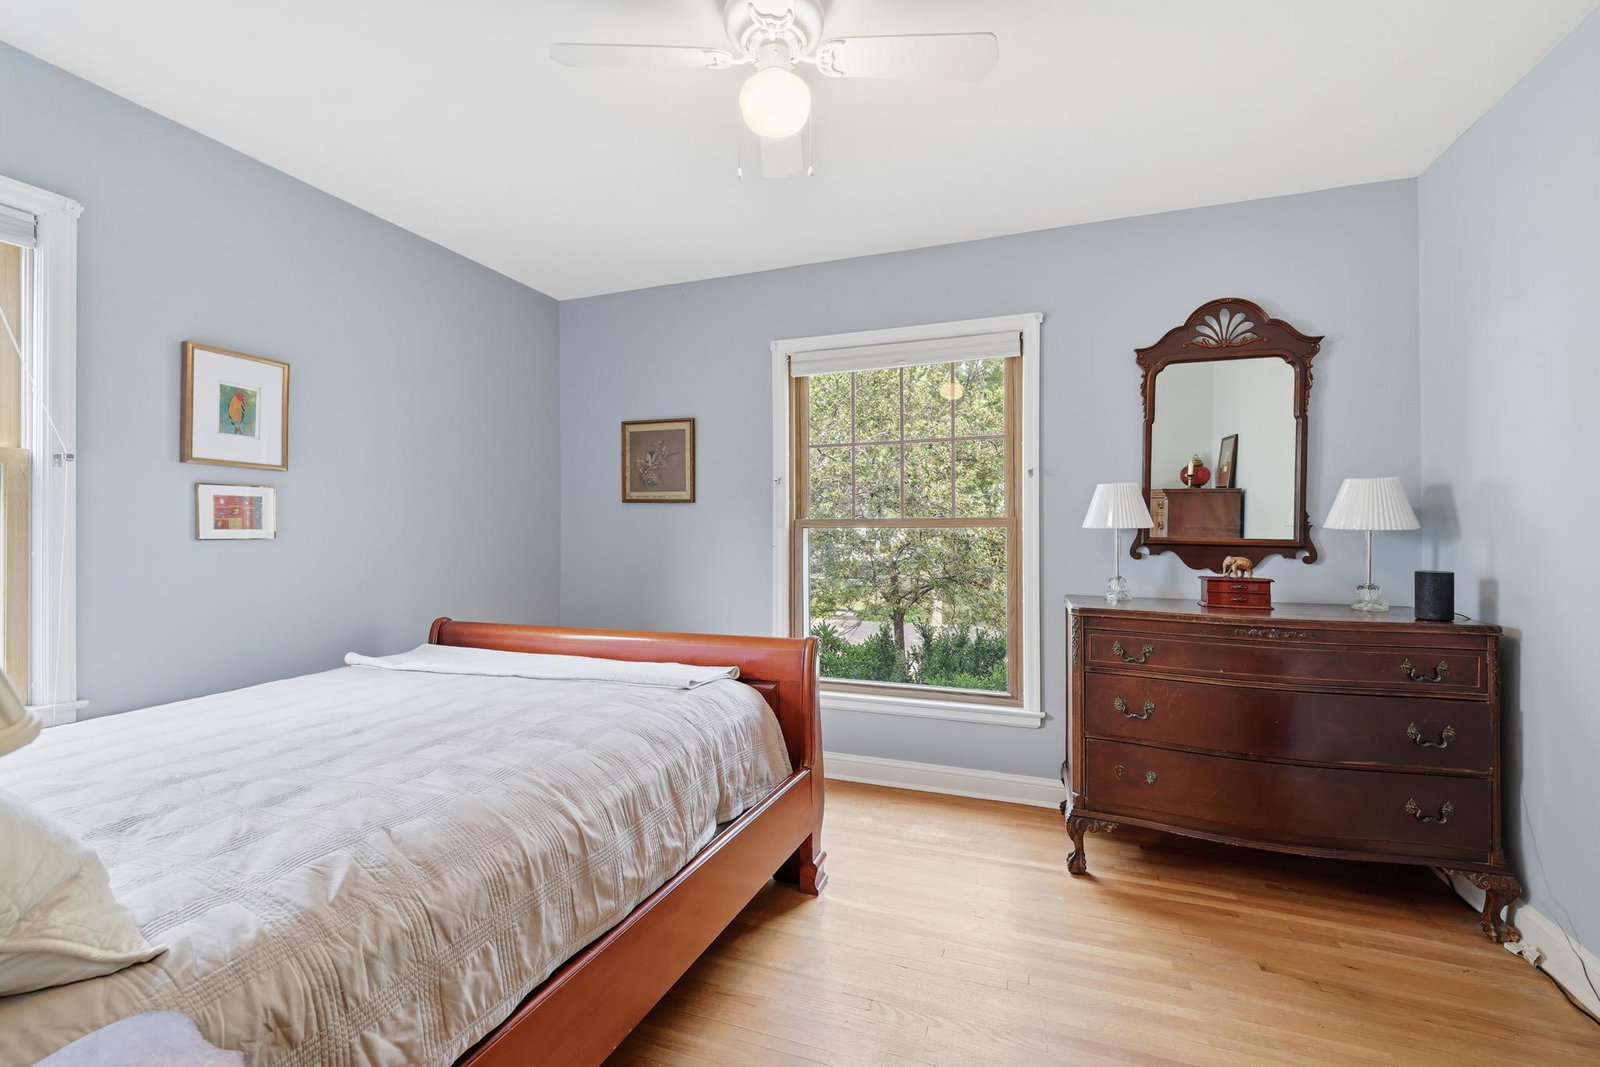
Wonderful opportunity to own and live in the heart of Southwest Minneapolis in the preferred Armatage neighborhood. This charming one-and-a-half story home is set atop of a hill, cultivating presence and beauty, with brick accenting the front elevation. Stepping inside, you’ll be charmed by the vestibule leading into a pleasing living room, anchored by a wood-burning fireplace framed by an enameled mantlepiece. A formal dining room separates two bedrooms and a full bath, from the kitchen, complete with a small seating area and stainless-steel appliances. From here, walk out onto a patio into the fully fenced backyard, all well-landscaped and adorned with perennials. The lower level is partially finished and offers a retro wet bar with seating for 4-6, and a long throw of space, ideal for ping pong, billiards or games. The upper level remains unfinished, and the tall ceilings there make it a perfect candidate for you to add more space and build instant equity. Recent improvements include A new roof (2022), window unit air conditioner (2026), refrigerator (2025) and water heater, new front door, three new larger windows and dryer, all new since 2016. The location of this home is truly exceptional. Highly regarded schools, including Armatage Elementary, and Community Schools Burroughs and Kenny, are nearby. Outstanding walkability, just two blocks from local shops on Penn Avenue and the abundant green space Armatage Park offers and two blocks from Minnehaha Creek, and seven blocks from Lake Harriet and bike and trail access. In a quiet neighborhood, while at the same time, allowing for easy & quick access to Southdale Mall and local thoroughfares.
/u.realgeeks.media/westmetrohomesearch/NextHome-West-Metro-Logo-Horizontal-OrangeOnWhite-Web-RGB.png)
Additional Information
- School District
- Minneapolis
- Amenities Unit
- Cable, Ceiling Fan(s), Hardwood Floors, Kitchen Window, Main Floor Primary Bedroom, Natural Woodwork, Patio, Paneled Doors, Tile Floors, Washer/Dryer Hookup, Wet Bar
- Appliances
- Chandelier, Dishwasher, Dryer, Exhaust Fan, Gas Water Heater, Microwave, Range, Refrigerator, Stainless Steel Appliances, Washer
- Tax Year
- 2026
- Fencing
- Full, Wood
- Fuel
- Electric, Natural Gas
- Lot Description
- Tree Coverage - Medium
- Sewer
- City Sewer/Connected
- Roof
- Age 8 Years or Less, Asphalt
- Air Conditioning
- Window Unit(s)
- Heating
- Baseboard, Boiler
- Water
- City Water/Connected
- Basement
- Block, Egress Window(s), Finished, Partially Finished
- Parking
- Attached Garage, Asphalt, Garage Door Opener
- Garage Spaces
- 1
Mortgage Calculator
Listing courtesy of RE/MAX Results.
 The data relating to real estate for sale on this web site comes in part from the Broker Reciprocity Program of the Regional Multiple Listing Service of Minnesota. Real estate listings held by brokerage firms other this firm are marked with the Broker Reciprocity logo. Information Deemed Reliable But Not Guaranteed. Property locations as displayed on any map are best approximations only and exact locations should be independently verified.
Listing data © 2026 Regional Multiple Listing Service of Minnesota. All rights reserved. By searching, you agree to the EULA.