733 Ashley Drive, Chaska, MN 55318
- $495,000
- 3
- BD
- 3
- BA
- 2,801
- SqFt




- List Price
- $495,000
- Days on Market
- 0
- MLS#
- 7122493
- Status
- COMING SOON
- Type
- Single Family Residential
- Bedrooms
- 3
- Bathrooms
- 3
- Living Area
- 2,801
- Acres
- 0.29
- Subdivision
- Tuscany Hills
- Year Built
- 1993
Property Description
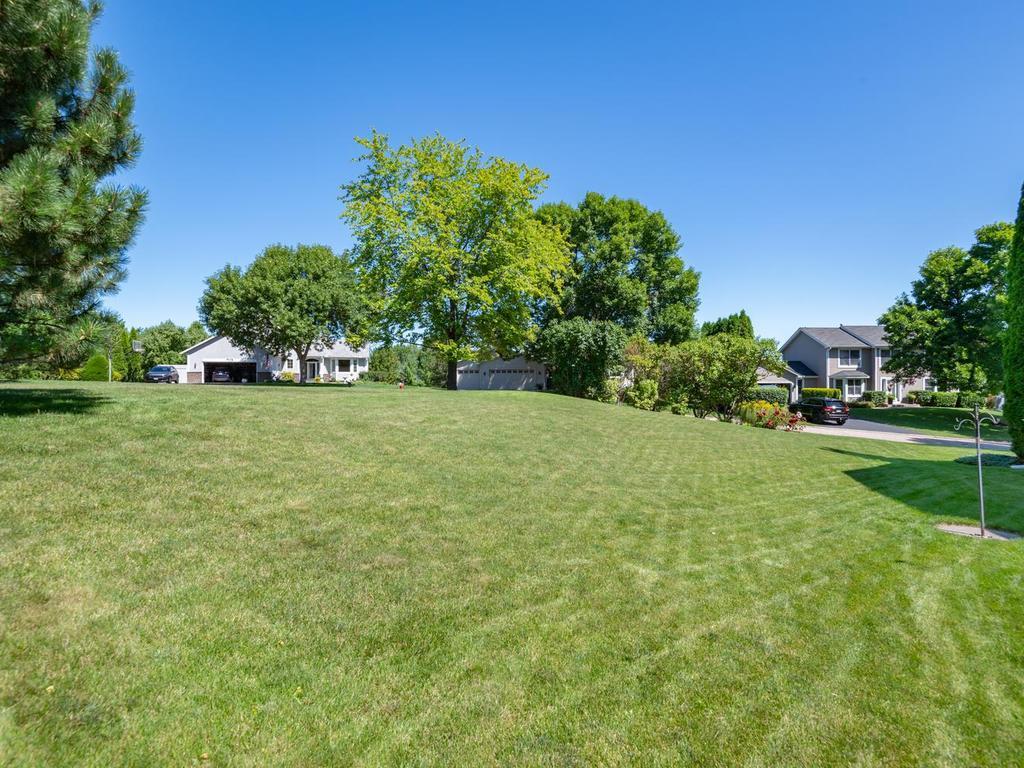
Welcome to this spacious 3-bdrm, 3-bath multilevel home tucked away in Chaska’s Tuscany Hills! With lots of meandering walking trails nearby, this home offers 2,801 fsf with 3 distinct living spaces, a ML office, finished LL that includes a workshop, outdoor gathering areas & attached 3-stall garage. The light-filled, vaulted living room showcases southeast-facing front windows, while the adjoining formal dining room with crown molding provides a wonderful setting for gatherings. The kitchen features natural wood cabinetry, dark granite countertops with breakfast bar, tile backsplash, ctr island, and hardwood floor that flows seamlessly into the light-filled informal dining area with direct access to the deck. Step down into the generous family room that centers around a striking stone gas FP and connects through French doors to the office, creating flexible space for work or hobbies. Adjacent to the family room, you’ll find a wet bar area with granite countertop & a mini fridge, perfect for entertaining. ML 1/2 bath & laundry room, both with tiled floors, adds everyday convenience. UL offers 3 bdrms & 2 baths, including a comfortable primary suite with walk-in closet & a private 3/4 bath featuring dbl sinks, built-in vanity counter, tile floor & step-in shower. French doors from the primary open into the second bedroom, providing a wonderful space for a nursery, second office, or yoga/meditation space. Finished LL provides a 22x10 family room with built-ins for storage & shelves above for displaying your treasures. The LL also includes a dedicated workshop & separate, generous storage area with built-in shelves. Outside, you’ll find the 14x10 deck & generous paver patio for outdoor gatherings. The gentle sloping backyard also includes irrigation & established landscaping. Other highlights include concrete driveway (’22) that leads to the 3-stall garage w/great storage & work area, furnace & AC (’20), roof & gutters (’16), drain tile & sump pump w/battery back-up. Great, quiet location that offers everything nearby – trails, parks, golf, shopping & dining, comm ctr w/pool, gyms, skating/hockey rink, and many year-round events in Chaska & other nearby lake communities! Easy access to US Hwy 212 that will take you to the Twin Cities.
/u.realgeeks.media/westmetrohomesearch/NextHome-West-Metro-Logo-Horizontal-OrangeOnWhite-Web-RGB.png)
Additional Information
- School District
- Eastern Carver County Schools
- Amenities Unit
- Cable, Ceiling Fan(s), Deck, French Doors, Hardwood Floors, Kitchen Center Island, Primary Bedroom Walk-In Closet, Patio, Paneled Doors, In-Ground Sprinkler, Tile Floors, Vaulted Ceiling(s), Washer/Dryer Hookup
- Appliances
- Dishwasher, Disposal, Dryer, Exhaust Fan, Gas Water Heater, Microwave, Range, Refrigerator, Washer, Water Softener Owned
- Tax Year
- 2026
- Fencing
- None
- Fuel
- Natural Gas
- Lot Description
- Irregular Lot, Tree Coverage - Light
- Sewer
- City Sewer/Connected
- Roof
- Age Over 8 Years, Architectural Shingle, Asphalt, Pitched
- Air Conditioning
- Central Air
- Heating
- Forced Air
- Water
- City Water/Connected
- Basement
- Block, Daylight/Lookout Windows, Drain Tiled, Finished, Full, Storage Space, Sump Basket, Sump Pump
- Parking
- Attached Garage, Concrete, Garage Door Opener
- Garage Spaces
- 3
Mortgage Calculator
Listing courtesy of Home Avenue Flat Fee Realty.
 The data relating to real estate for sale on this web site comes in part from the Broker Reciprocity Program of the Regional Multiple Listing Service of Minnesota. Real estate listings held by brokerage firms other this firm are marked with the Broker Reciprocity logo. Information Deemed Reliable But Not Guaranteed. Property locations as displayed on any map are best approximations only and exact locations should be independently verified.
Listing data © 2026 Regional Multiple Listing Service of Minnesota. All rights reserved. By searching, you agree to the EULA.