11542 Tilton Trail S, Rogers, MN 55374
- $1,435,000
- 4
- BD
- 4
- BA
- 3,388
- SqFt



- List Price
- $1,435,000
- Days on Market
- 0
- MLS#
- 7128796
- Status
- COMING SOON
- Type
- Single Family Residential
- Bedrooms
- 4
- Bathrooms
- 4
- Living Area
- 3,388
- Acres
- 14.26
- Subdivision
- Registered Land Surv 1606 Tr
- Year Built
- 2014
Property Description
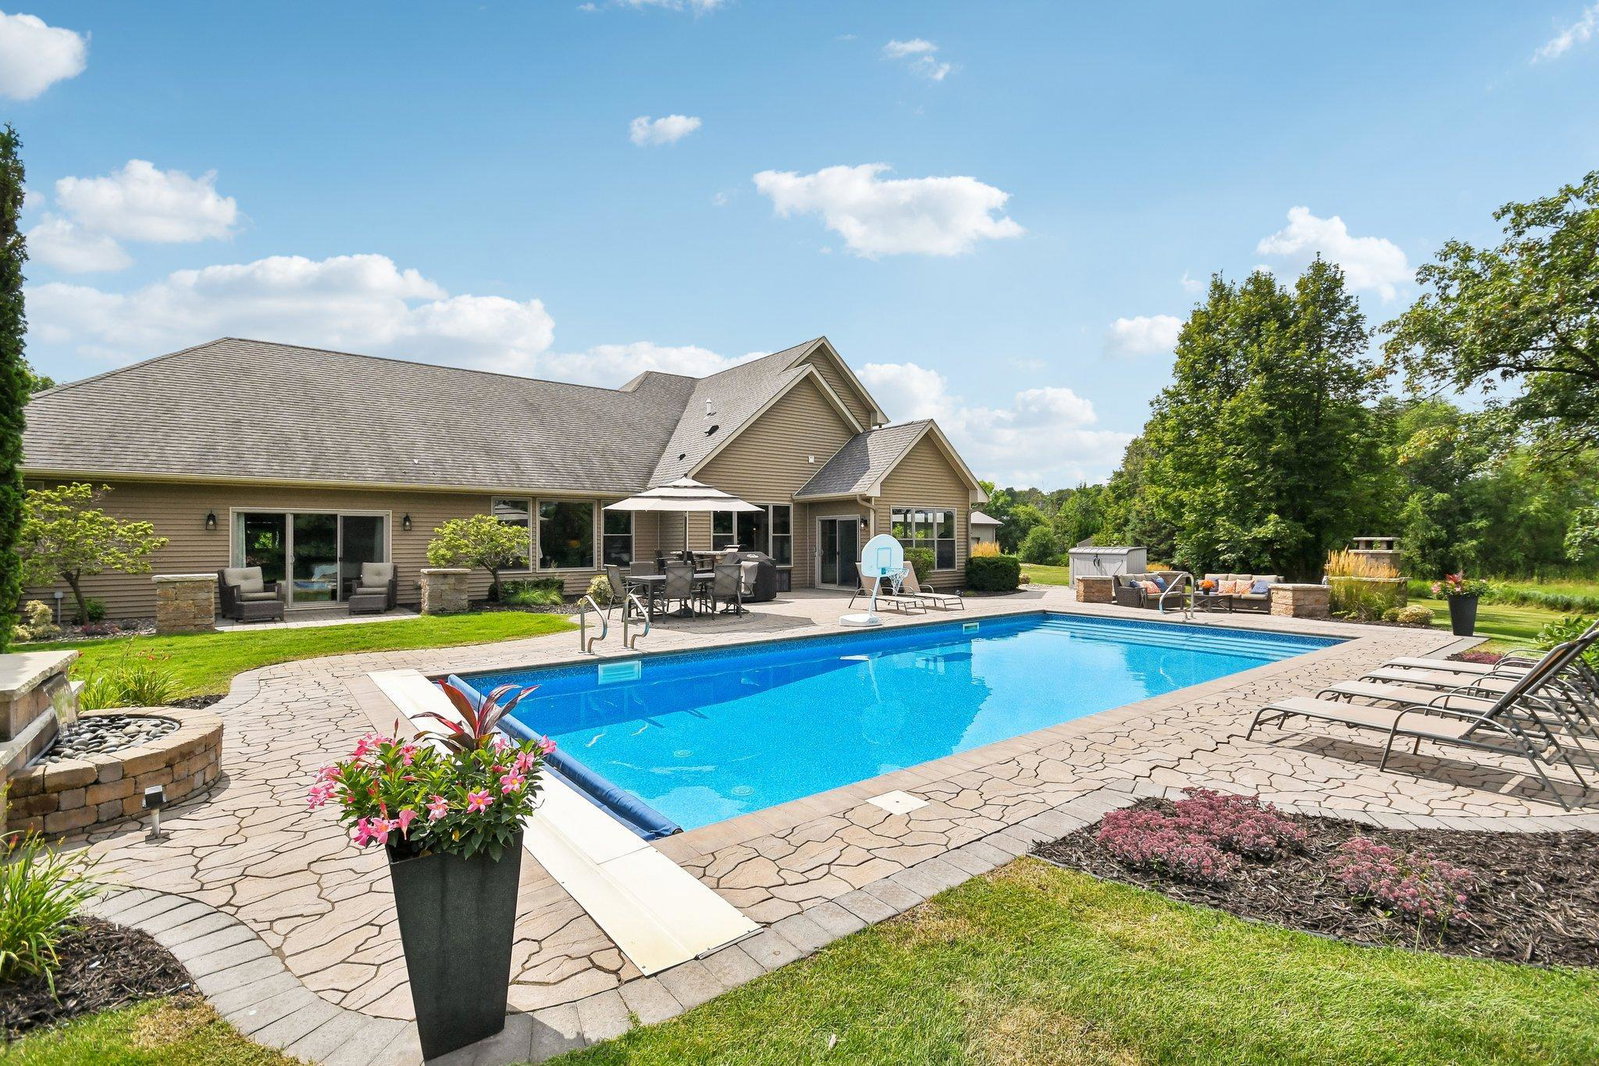
Discover the perfect blend of privacy, craftsmanship, and resort-style living at this exceptional custom-built rambler, set on an expansive 14.25-acre parcel at the end of a peaceful cul-de-sac. The main level features three bedrooms, including a spacious primary suite with a private bath and walk-in closet, along with a bright four-season porch and inviting living room. The beautifully appointed kitchen is designed for both gathering and entertaining, showcasing a large center island, wine refrigerator, and stunning copper farmhouse sink. The upper level offers a private retreat of its own, featuring a spacious family room, additional bedroom, and full bathroom—ideal for guests, extended family, or a separate entertainment space. The outdoor living spaces truly set this property apart. Enjoy summer days in the heated, in-ground saltwater pool, complete with an automated cover, then gather around the stone fireplace or entertain on the patio with the built-in grill area. A standout feature of the property is the newly constructed 2024 Morton pole shed, which offers approximately 3,075 square feet of versatile space. Built by renowned manufacturer Morton Buildings, this impressive structure provides ample room for vehicles, recreational equipment, storage, hobbies, or a workshop, with the flexibility to accommodate various uses. With its expansive acreage, cul-de-sac setting, custom construction, exceptional indoor finishes, and unparalleled outdoor amenities, this property offers a truly special opportunity to enjoy private country living with the comforts of a luxury retreat.
/u.realgeeks.media/westmetrohomesearch/NextHome-West-Metro-Logo-Horizontal-OrangeOnWhite-Web-RGB.png)
Additional Information
- School District
- Buffalo-Hanover-Montrose
- Amenities Unit
- Hardwood Floors, Kitchen Center Island, Natural Woodwork, Other, Patio, In-Ground Sprinkler, Sun Room, Washer/Dryer Hookup
- Appliances
- Air-To-Air Exchanger, Cooktop, Dishwasher, Dryer, Humidifier, Gas Water Heater, Microwave, Refrigerator, Washer, Water Softener Owned, Wine Cooler
- Tax Year
- 2026
- Fuel
- Natural Gas
- Lot Description
- Irregular Lot, Tree Coverage - Medium
- Sewer
- Septic System Compliant - Yes
- Roof
- Age Over 8 Years
- Air Conditioning
- Central Air
- Heating
- Forced Air, In-Floor Heating
- Pool
- Yes
- Water
- Well
- Out Buildings
- Pole Building, Storage Shed
- Basement
- Other
- Parking
- Attached Garage, Covered, Detached Garage, Finished Garage, Heated Garage, Insulated Garage
- Garage Spaces
- 3
Mortgage Calculator
Listing courtesy of BRIX Real Estate.
 The data relating to real estate for sale on this web site comes in part from the Broker Reciprocity Program of the Regional Multiple Listing Service of Minnesota. Real estate listings held by brokerage firms other this firm are marked with the Broker Reciprocity logo. Information Deemed Reliable But Not Guaranteed. Property locations as displayed on any map are best approximations only and exact locations should be independently verified.
Listing data © 2026 Regional Multiple Listing Service of Minnesota. All rights reserved. By searching, you agree to the EULA.