4501 Redwood Circle, Minnetonka, MN 55345
- $375,000
- 3
- BD
- 2
- BA
- 1,476
- SqFt






- List Price
- $375,000
- Days on Market
- 1
- MLS#
- 7132002
- Status
- COMING SOON
- Type
- Single Family Residential
- Bedrooms
- 3
- Bathrooms
- 2
- Living Area
- 1,476
- Acres
- 0.22
- Subdivision
- Saddlewood
- Year Built
- 1979
Property Description
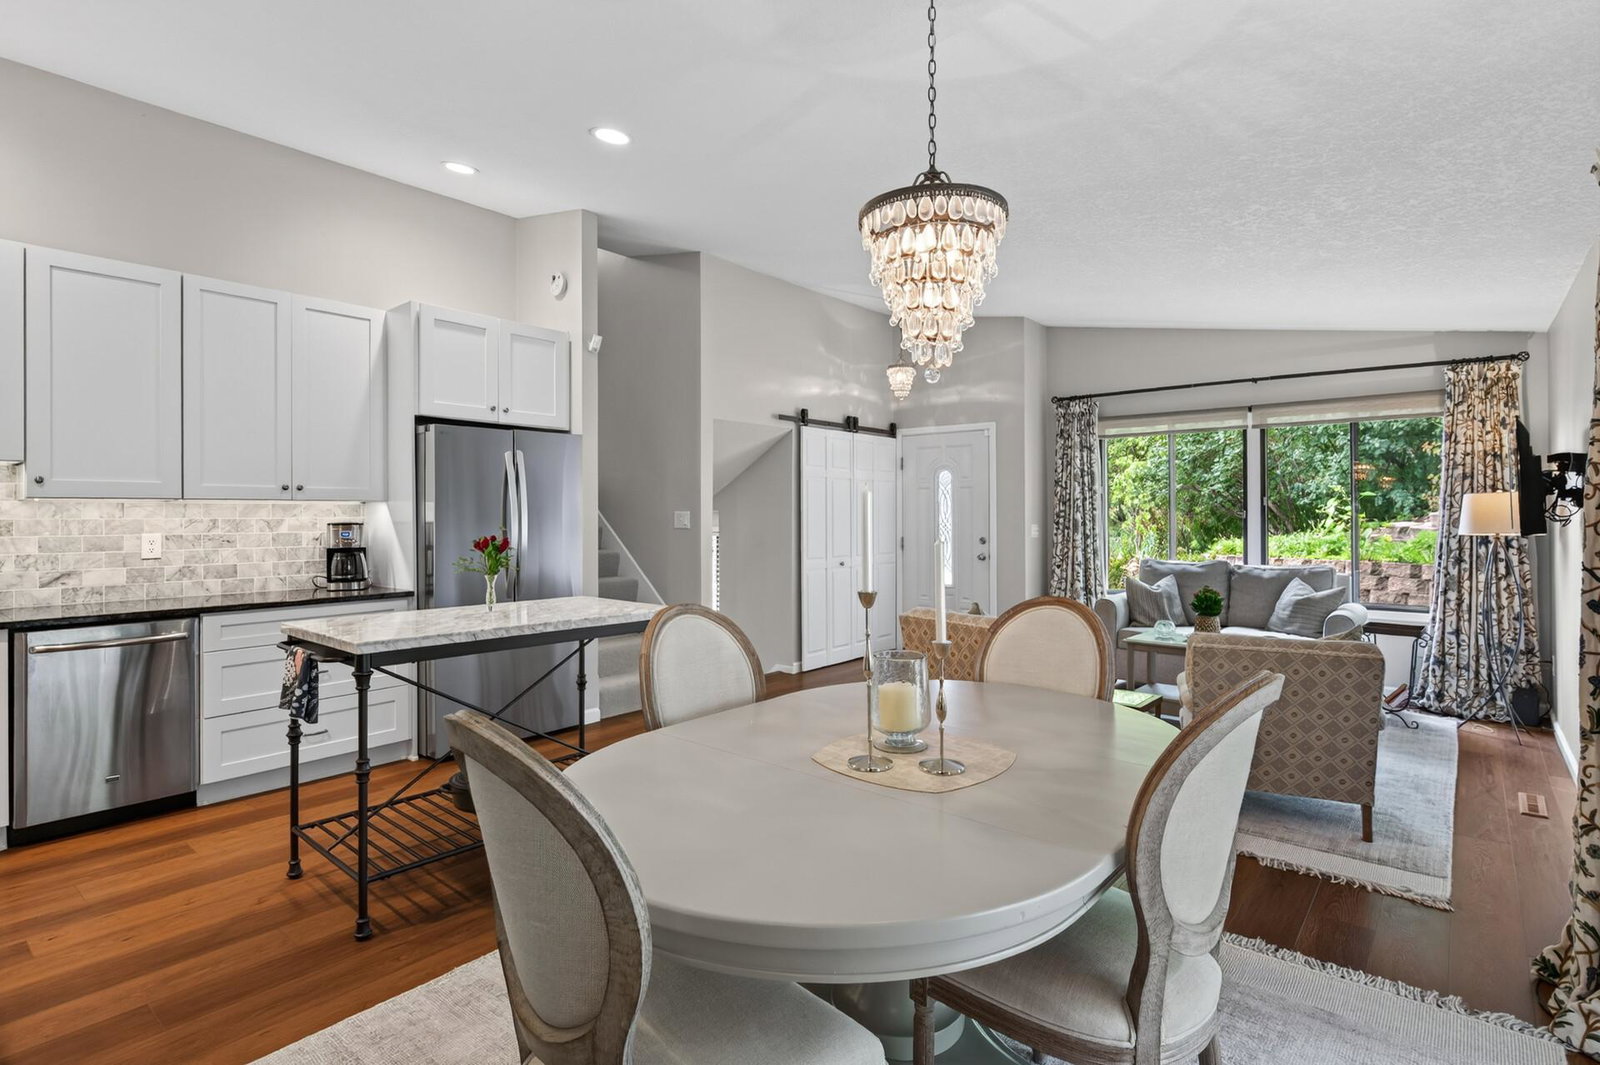
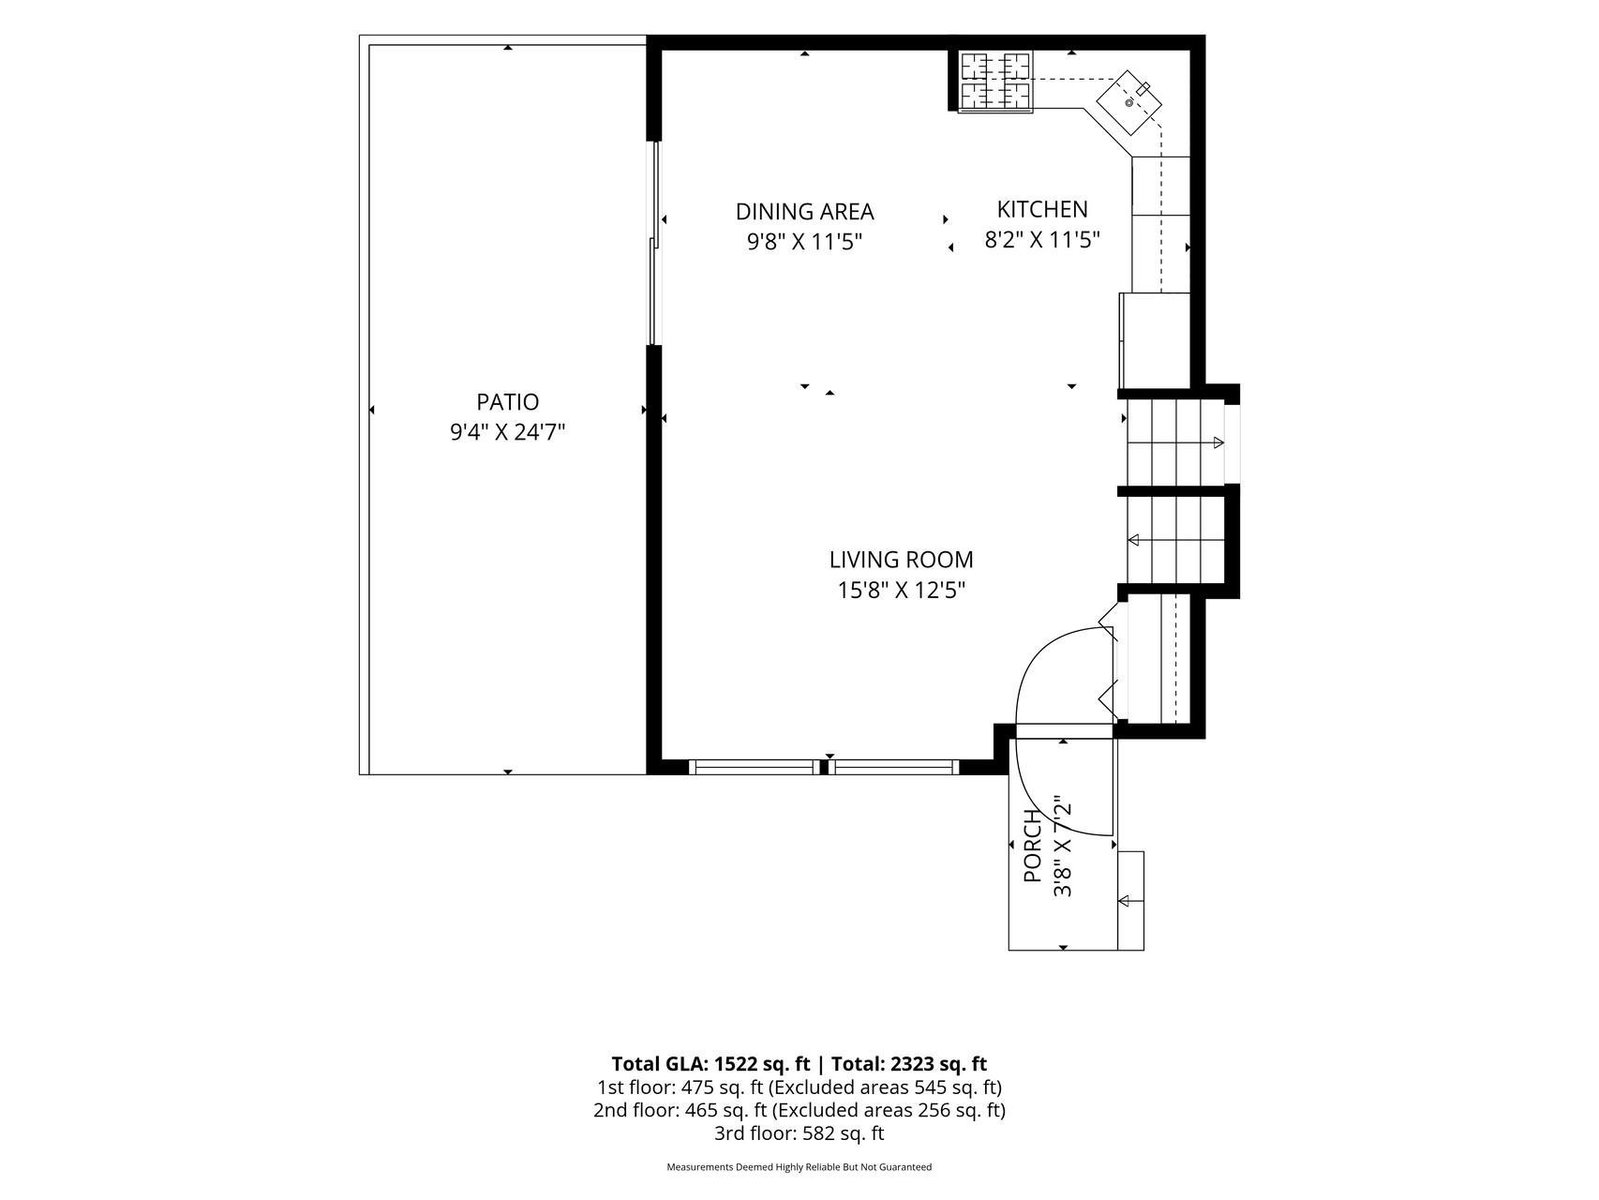
BEAUTIFUL, updated townhome in demand Saddlewood in Minnetonka! This special home is nestled in a quiet area, surrounded by trees and wetlands, plus "just around the corner" from the shops and restaurants at Hwy 7 & County Rd 101 - many consider this to be a "perfect" location! This lovely home has been thoughtfully updated by this owner of 9 years. Upon entering the home, your eyes will be drawn to the open concept floor plan featuring a gorgeous updated kitchen with white shaker cabinets & marble backsplash. The stainless steel refrigerator, range and dishwasher are only about 2 years old! The dining area steps out to an amazing, large private patio, surronded by tiered wildflowers and greenspace. Beautiful, newer LVP flooring flows throughout the main and lower levels (2024) and lovely, on-trend carpeting on stairs and hallway (2024) are wonderful refreshes. Upstairs, you will find THREE bedrooms on one level, including a spacious primary bedroom with an updated, full walk-through bath. Notice the gorgeous marble tile floor! The lower level living space is warm and welcoming - a perfect hang-out space. Notice the wall of closets opposite the family room. A 3/4 bath, laundry and entry from the attached garage complete the lower level space. New roof 2026. Leafguard gutters are scheduled to be replaced on Sept.1, 2026. 0.60 mile to Cub Foods, Target and surrounding shops & restaurants. The Lake Minnetonka Regional Trail is just a few blocks away. Spasso and Ikes are just a quick drive. Quick highway access.
/u.realgeeks.media/westmetrohomesearch/NextHome-West-Metro-Logo-Horizontal-OrangeOnWhite-Web-RGB.png)
Additional Information
- School District
- Minnetonka
- Appliances
- Dishwasher, Disposal, Dryer, Gas Water Heater, Microwave, Range, Refrigerator, Stainless Steel Appliances, Washer, Water Softener Owned
- Tax Year
- 2026
- Fuel
- Natural Gas
- Lot Description
- Irregular Lot, Tree Coverage - Medium
- Sewer
- City Sewer/Connected
- Roof
- Age 8 Years or Less
- Common Wall
- Yes
- Air Conditioning
- Central Air
- Heating
- Forced Air
- Water
- City Water/Connected
- Basement
- Daylight/Lookout Windows, Finished
- Parking
- Asphalt, Garage Door Opener, Tuckunder Garage
- Garage Spaces
- 2
Mortgage Calculator
Listing courtesy of RE/MAX Advantage Plus.
 The data relating to real estate for sale on this web site comes in part from the Broker Reciprocity Program of the Regional Multiple Listing Service of Minnesota. Real estate listings held by brokerage firms other this firm are marked with the Broker Reciprocity logo. Information Deemed Reliable But Not Guaranteed. Property locations as displayed on any map are best approximations only and exact locations should be independently verified.
Listing data © 2026 Regional Multiple Listing Service of Minnesota. All rights reserved. By searching, you agree to the EULA.