11347 Eldorado Street NE Unit E, Blaine, MN 55449
- $260,000
- 2
- BD
- 2
- BA
- 1,642
- SqFt




- List Price
- $260,000
- Days on Market
- 7
- MLS#
- 7138790
- Status
- ACTIVE
- Type
- Single Family Residential
- Bedrooms
- 2
- Bathrooms
- 2
- Living Area
- 1,642
- Acres
- 0.03
- Subdivision
- Cic 115 Wallington-Berkeley
- Year Built
- 2002
Property Description
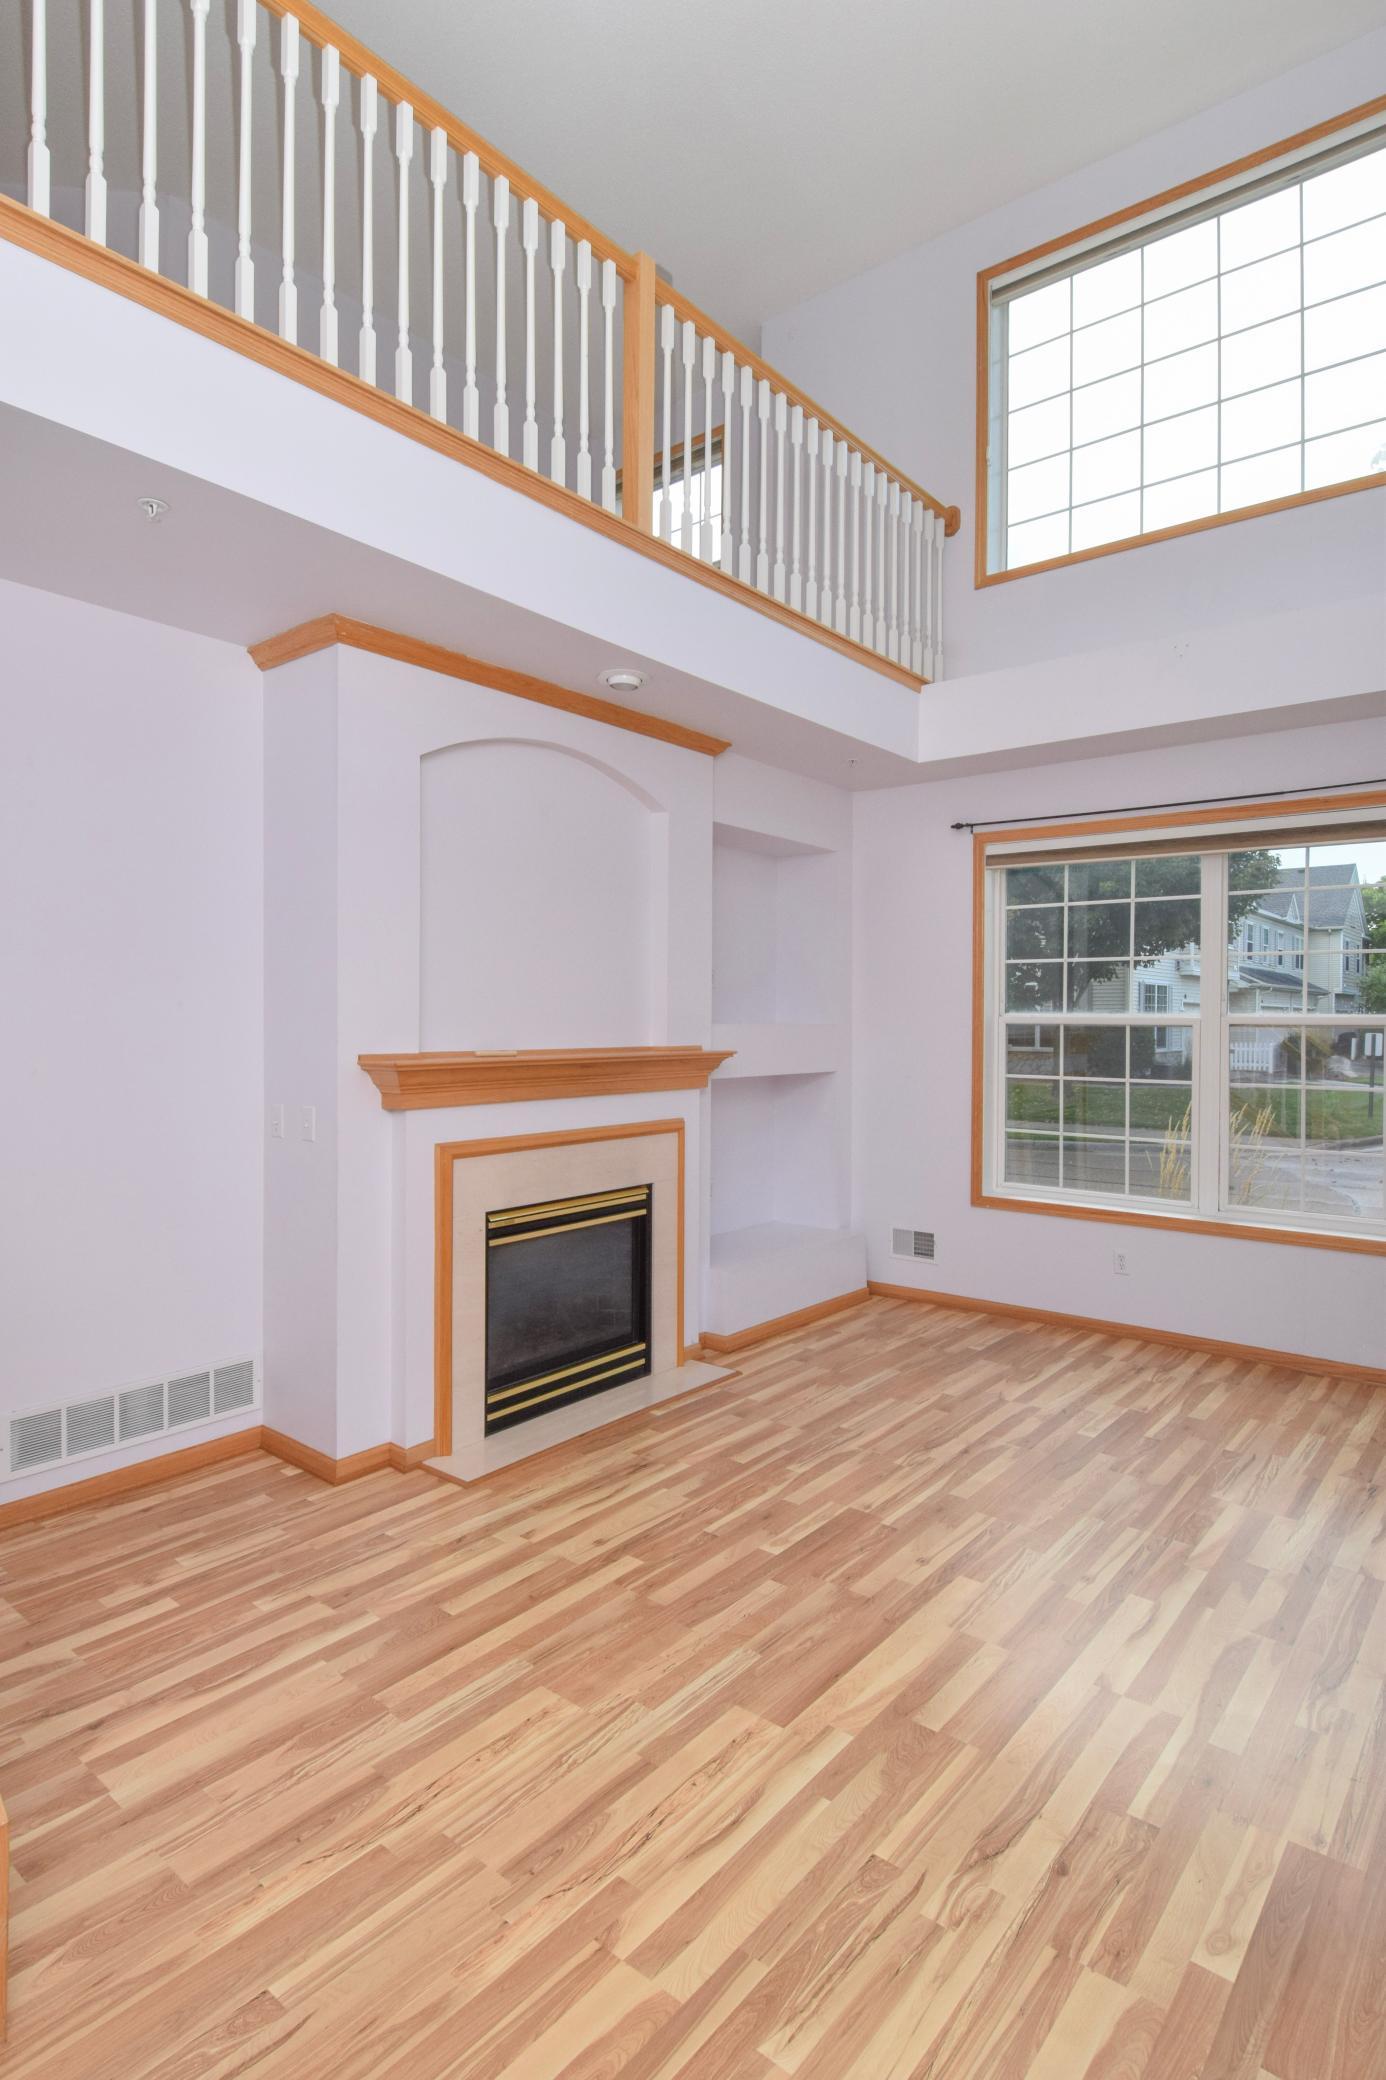
Welcome to this beautifully designed Club West End end-unit townhome, offering an ideal blend of comfort, functionality, and natural light. The main level features a dramatic two-story Living Room filled with abundant natural light from an impressive amount of windows, creating a bright and inviting atmosphere. The spacious Kitchen is thoughtfully designed with an island, pantry, generous cabinetry, and ample counter space—perfect for everyday living and entertaining. The adjacent Dining Room provides easy access to the patio and expansive side yard. Upstairs, the Primary Suite offers dual closets and a convenient walk-through bath featuring a walk-in shower, jetted soaking tub, and dual-sink vanity. Bedroom 2 includes a walk-in closet, while the oversized loft provides flexible additional living space ideal for a home office, media area, or cozy retreat. Convenient upper-level laundry adds to this homes appeal. Additional highlights include a 2-car garage, secure locked mailboxes, and guest parking. Enjoy easy access to Club West End's desirable clubhouse amenities, just a short walk from your front door. With its spacious layout, abundant natural light, flexible living spaces, and fantastic community amenities, this end-unit townhome is ready for quick occupancy. Don’t miss the opportunity to make it yours!
/u.realgeeks.media/westmetrohomesearch/NextHome-West-Metro-Logo-Horizontal-OrangeOnWhite-Web-RGB.png)
Additional Information
- School District
- Anoka-Hennepin
- Amenities Shared
- In-Ground Sprinkler System, Other
- Amenities Unit
- Ceiling Fan(s), Indoor Sprinklers, Kitchen Center Island, Primary Bedroom Walk-In Closet, Patio, In-Ground Sprinkler, Tile Floors, Washer/Dryer Hookup, Walk-In Closet
- Appliances
- Dishwasher, Disposal, Dryer, Gas Water Heater, Microwave, Range, Refrigerator, Washer, Water Softener Owned
- Tax Year
- 2026
- Fuel
- Natural Gas
- Sewer
- City Sewer/Connected
- Shared Rooms
- Club House, Exercise Room, Play Area
- Common Wall
- Yes
- Air Conditioning
- Central Air
- Heating
- Forced Air, Fireplace(s)
- Pool
- Yes
- Water
- City Water/Connected
- Basement
- None
- Parking
- Attached Garage, Asphalt, Garage Door Opener
- Garage Spaces
- 2
Mortgage Calculator
Listing courtesy of Keller Williams Classic Realty.
 The data relating to real estate for sale on this web site comes in part from the Broker Reciprocity Program of the Regional Multiple Listing Service of Minnesota. Real estate listings held by brokerage firms other this firm are marked with the Broker Reciprocity logo. Information Deemed Reliable But Not Guaranteed. Property locations as displayed on any map are best approximations only and exact locations should be independently verified.
Listing data © 2026 Regional Multiple Listing Service of Minnesota. All rights reserved. By searching, you agree to the EULA.